Property photo 1
Property photo 2
Property photo 3
Property photo 4
Property photo 5
3 Beds
4 Baths
2,948 sqft

$1,087,290

13925 Hessie Trail Rd, Parker CO, 80138

Price per sqft$368.82
Built in2027
Property size2,948 sqft
Property typeResidential
Courtesy of Landmark Residential Brokerage, TEAM KAMINSKY Listing Contact: [email protected],720-248-7653

Overview

Active

Listed Oct 16, 2026

Updated 15h ago

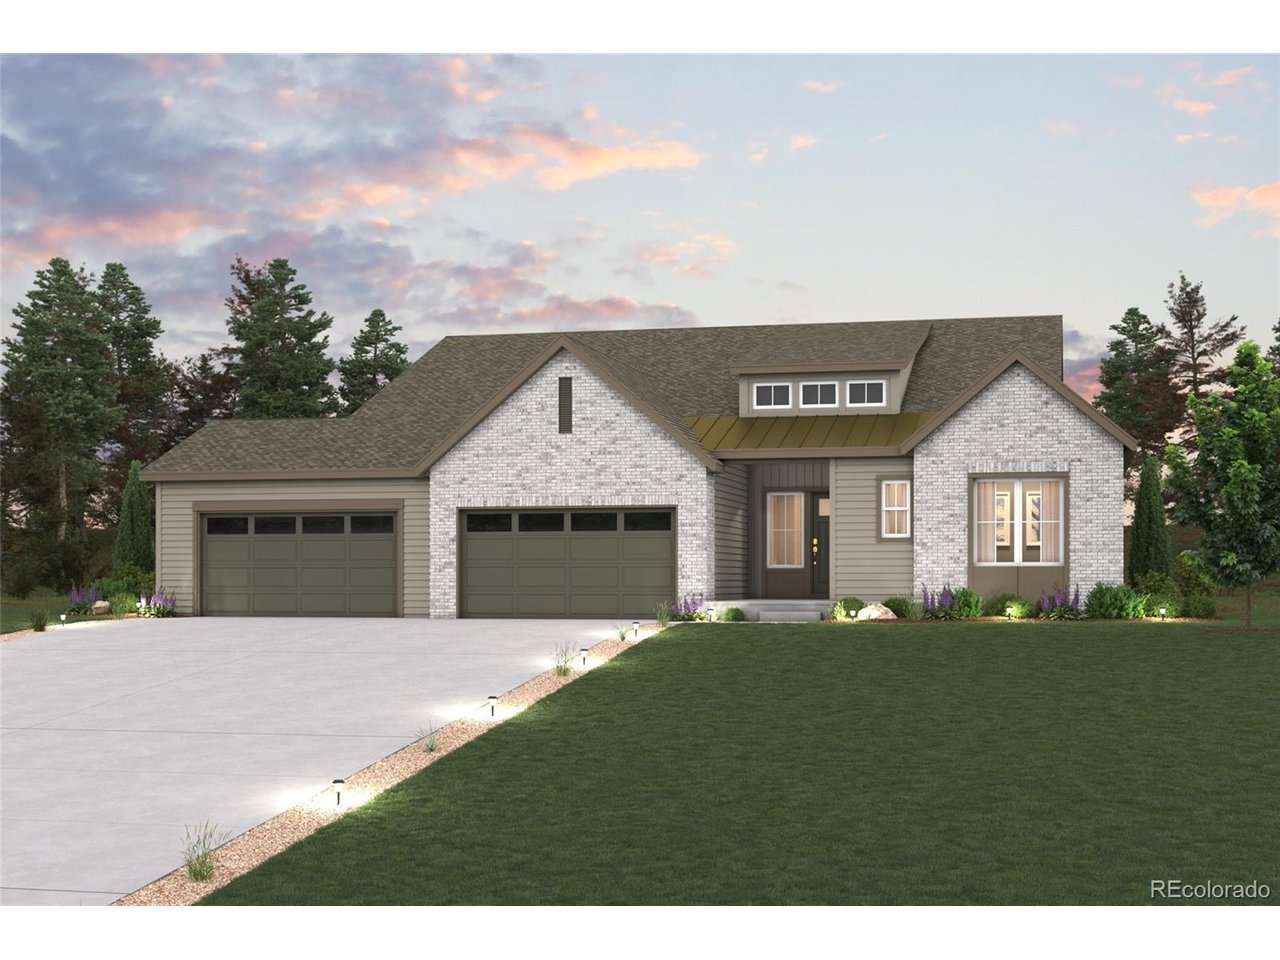
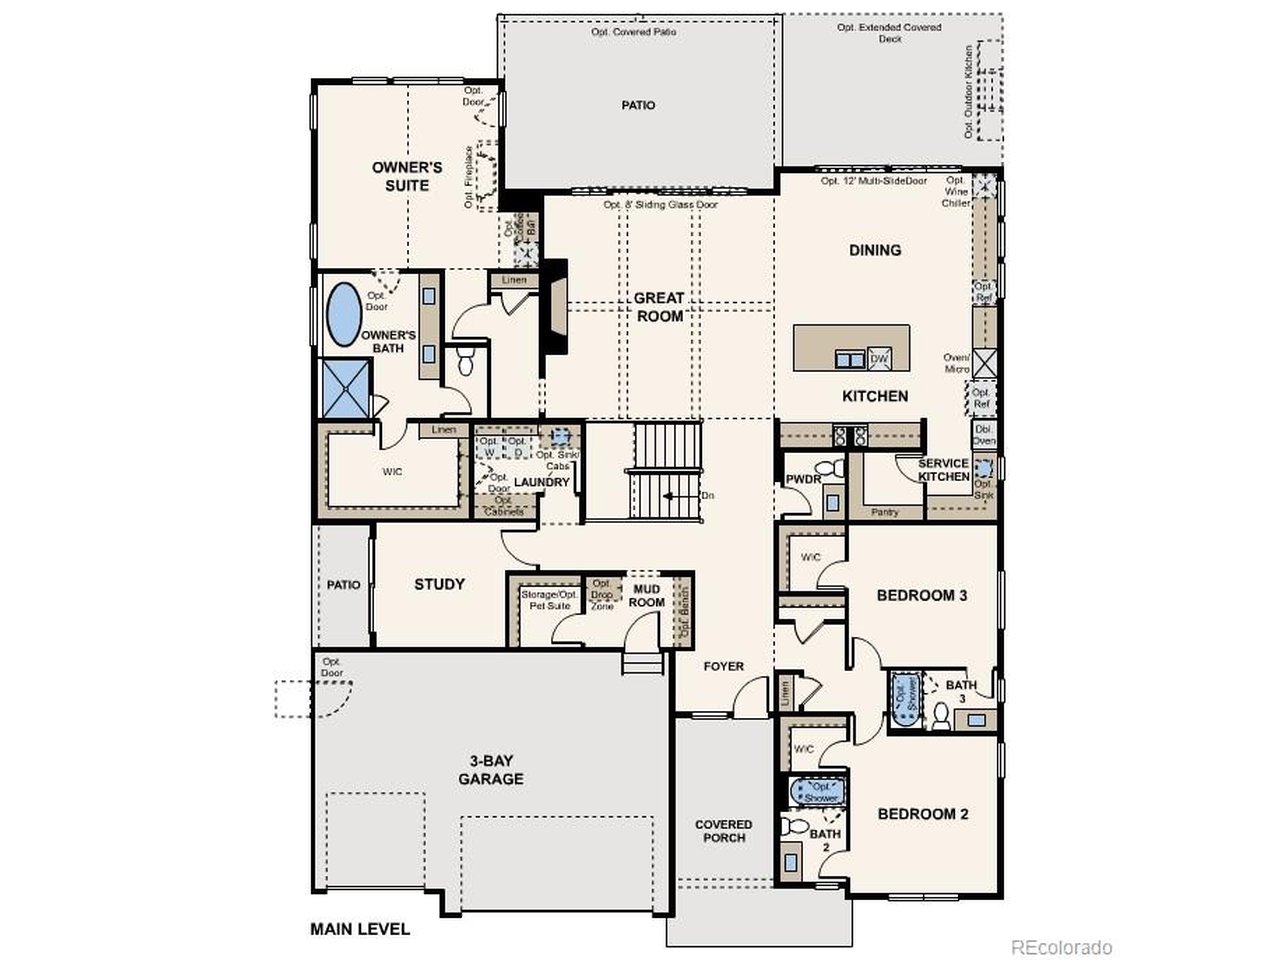
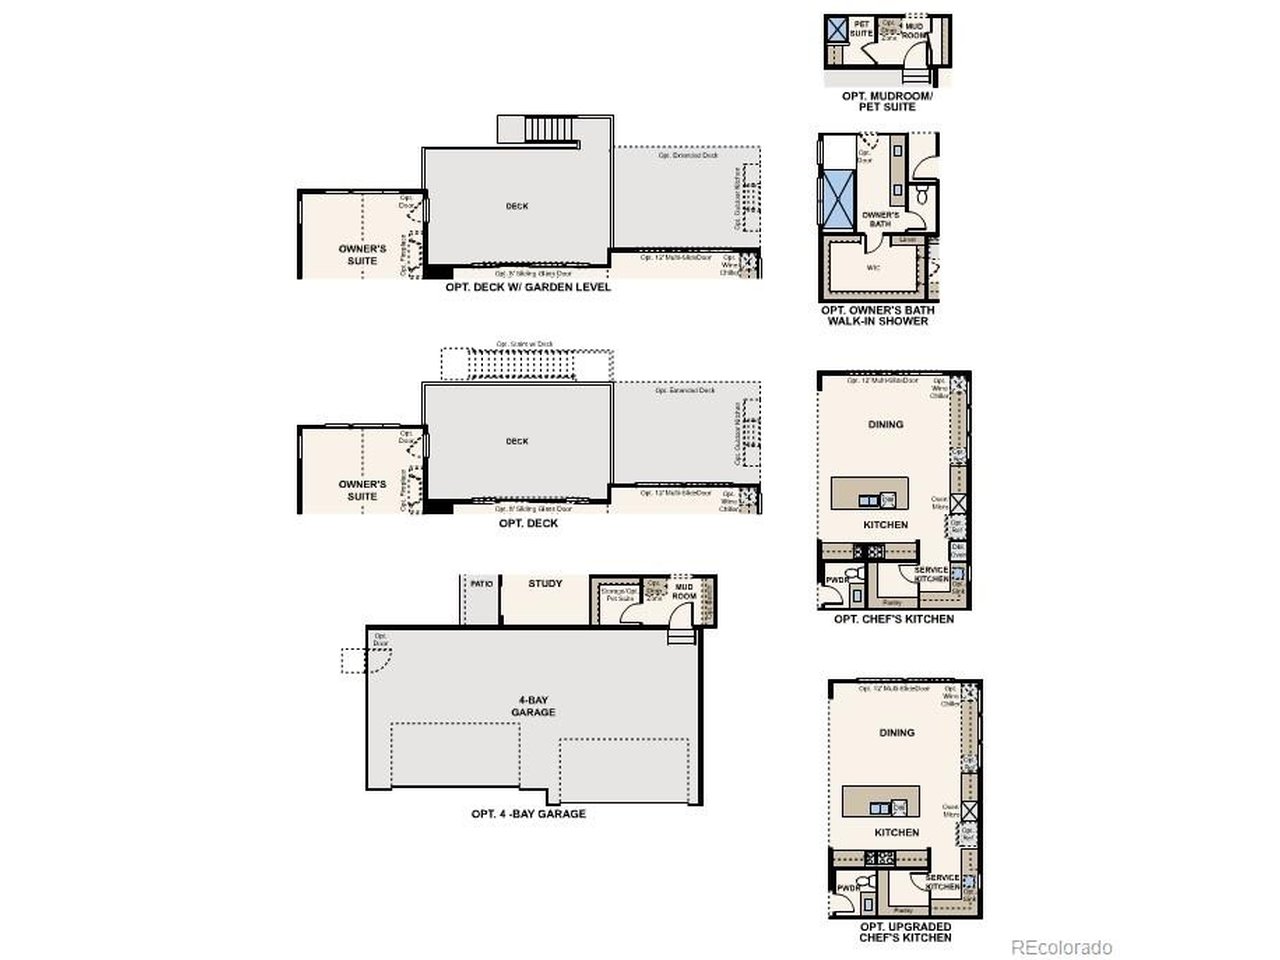
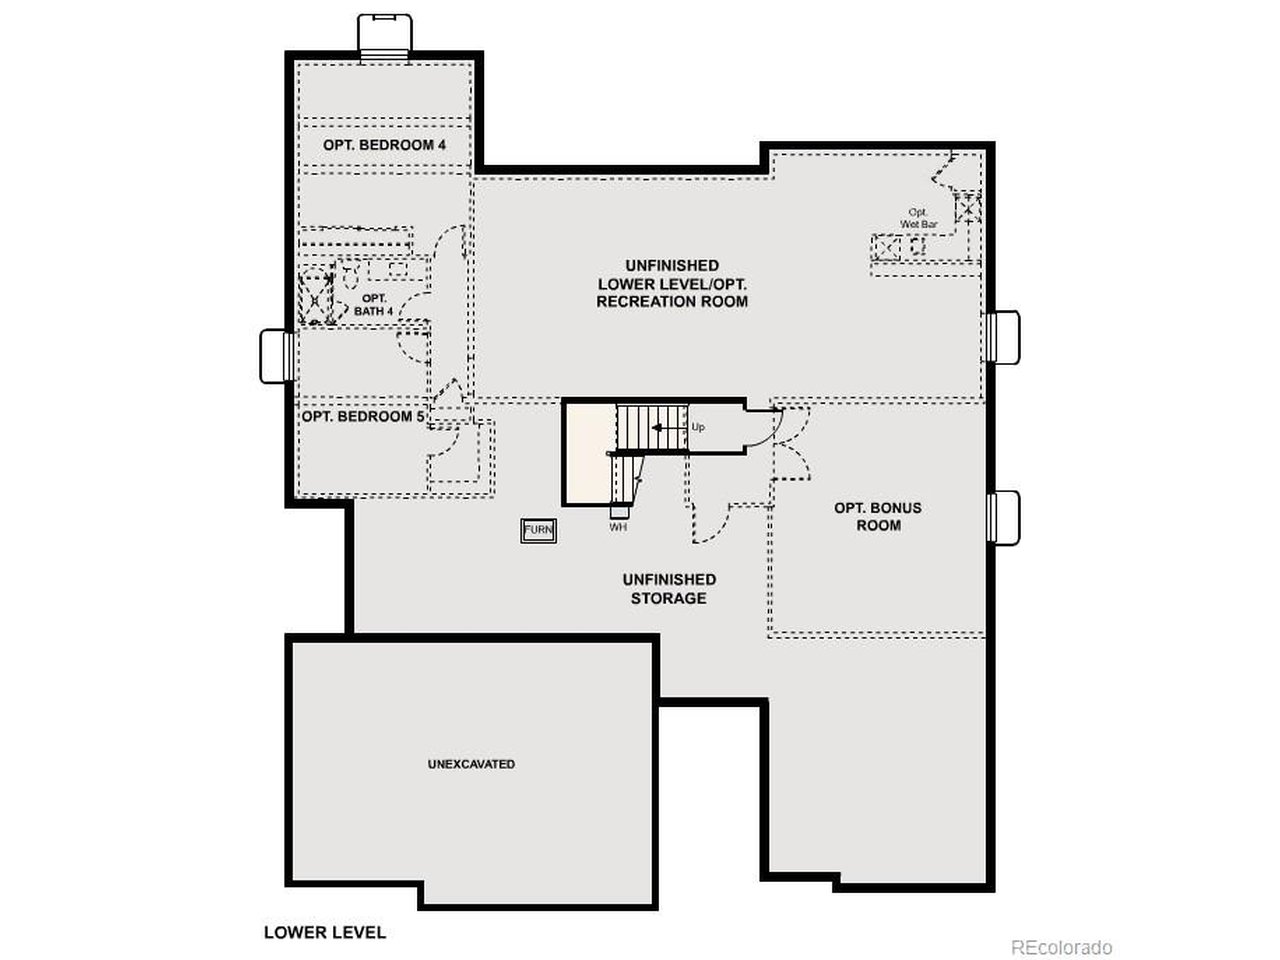
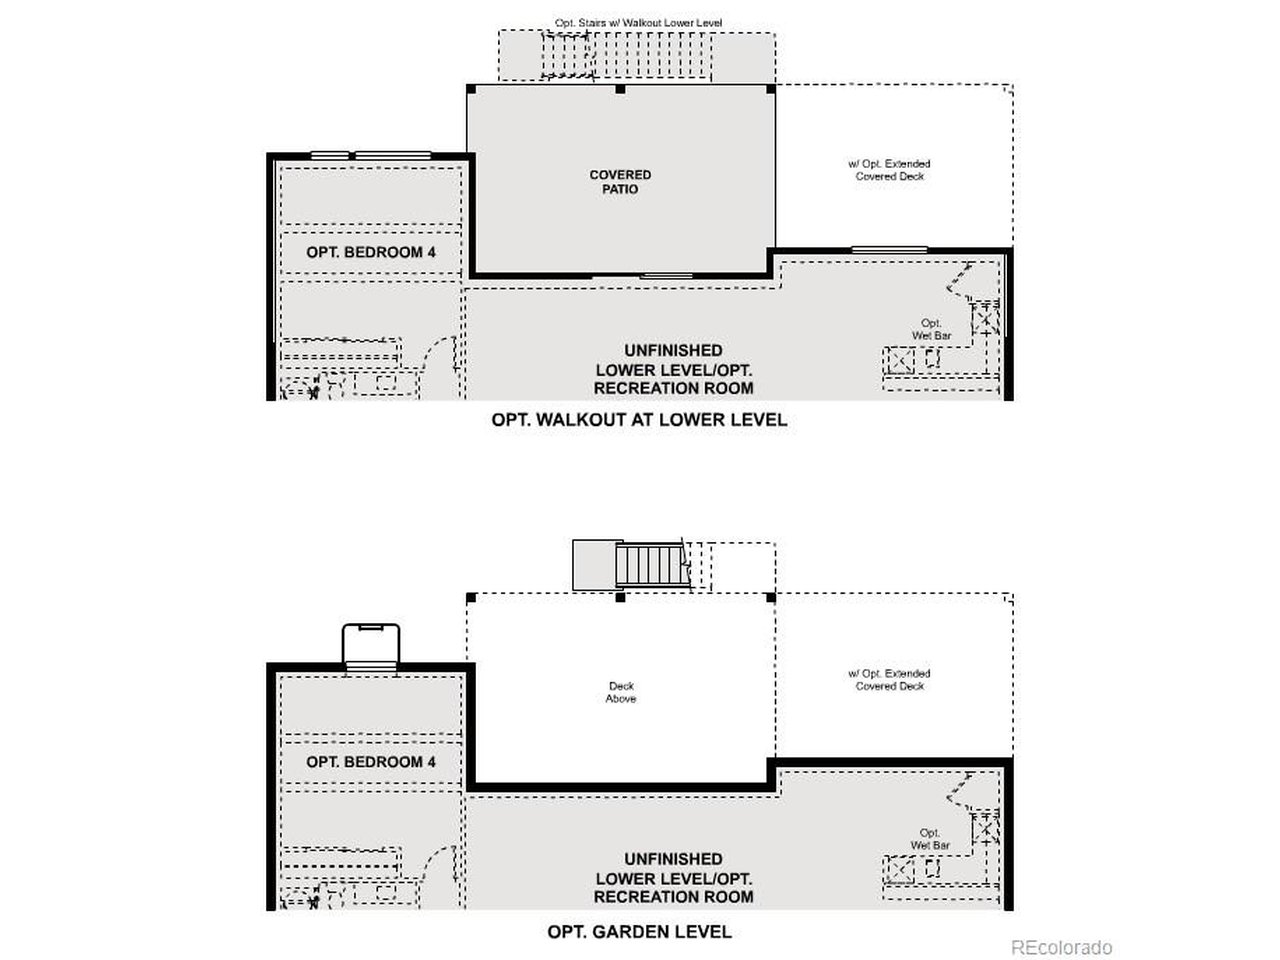
Discover your dream home in Trails at Smoky Hill. The Lexington plan offers the best of modern living, designed to enhance your lifestyle and make every day shine. A sought-after open layout sits at the heart of this inviting plan, welcoming residents and guests alike to gather and relax. An expansive dining room and an impressive kitchen, complete with a center island, walk-in pantry, and service kitchen-are adjacent. Whip up culinary wonders and entertain in this thoughtfully crafted space. The serene primary suite is to the left, providing a restful retreat after hectic days. A large walk-in closet and a private bath provide added comfort, with both a walk-in shower and a soaking tub showcased. Discover a secluded study nearby, complete with its own patio. Toward the front of the home, you'll find two generous bedrooms, each with a walk-in closet and access to a full bath. At the back, a huge patio space off the great room can accommodate get-togethers of any size. Next to the mudroom, there's even storage space that can be optioned as a pet suite for your furry best friend! An unfinished basement, ready to be transformed for your needs, is included, as is a 3-bay garage. Additional home features include a covered patio with stacked slider, cathedral ceilings, a chef's kitchen, black hardware, and a private study with a patio. Renderings and model photos are provided for representational purposes only and may not depict this exact property. Contact the builder for specifics on this property.

$7,234/mo

Est. mortgage payment based on a $1,087,290 home price.

All estimates are provided by Luxury Presence for informational purposes only. Actual amounts may vary.

Additional information

MLS® ID
2405816

Interior Features

Bedrooms
3
Bathrooms
4
Fireplace
Yes
Cooling
Yes
Heating
Yes
Basement
Yes

Exterior Features

Lot Size
0.29 Acres

Other Property Details

Taxes
$5,904
Tax Frequency
Annually
Association Fee Frequency
Monthly
Garage
Yes
New Construction
Yes

Also listed on REColorado

MLS provider logo

Listings courtesy of Information and Real Estate Services, LLC (IRES) as distributed by MLS GRID

All information deemed reliable but not guaranteed and should be independently verified. All properties are subject to prior sale, change or withdrawal. Neither listing broker(s) nor Sergio Nazzaro shall be responsible for any typographical errors, misinformation, misprints and shall be held totally harmless. Properties displayed may be listed or sold by various participants in the MLS. 

Based on information submitted to the MLS GRID as of 5:02 AM UTC on 10/17/2026. All data is obtained from various sources and may not have been verified by broker or MLS GRID. Supplied Open House Information is subject to change without notice. All information should be independently reviewed and verified for accuracy. Properties may or may not be listed by the office/agent presenting the information.

©2026 Information and Real Estate Services, LLC (IRES). All rights reserved.

DMCA Notice 

Powered by Luxury Presence