Property photo 1
Property photo 2
Property photo 3
Property photo 4
Property photo 5
3 Beds
3 Baths
1,708 sqft

$729,500

835 Forest St, Denver CO, 80220

Price per sqft$427.11
Built in2016
Property size1,708 sqft
Property typeMulti-family
Courtesy of Compass - Denver, Leigh Wilbanks Listing Contact: [email protected],303-884-9166

Overview

Sold

Listed Jan 25, 2024

Updated Aug 7

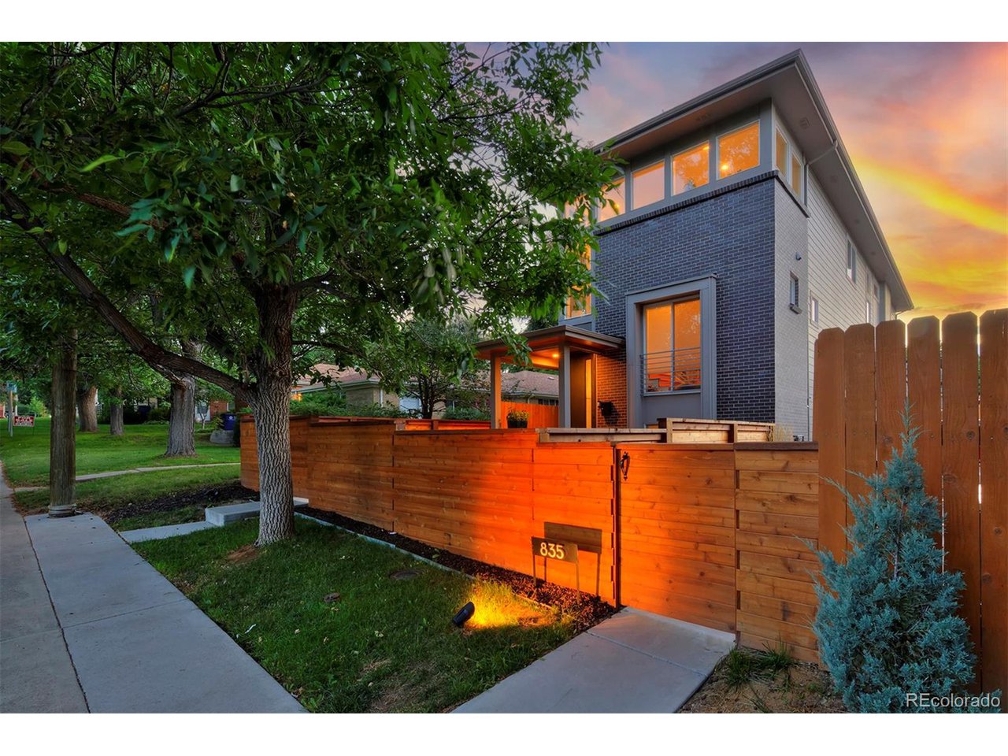
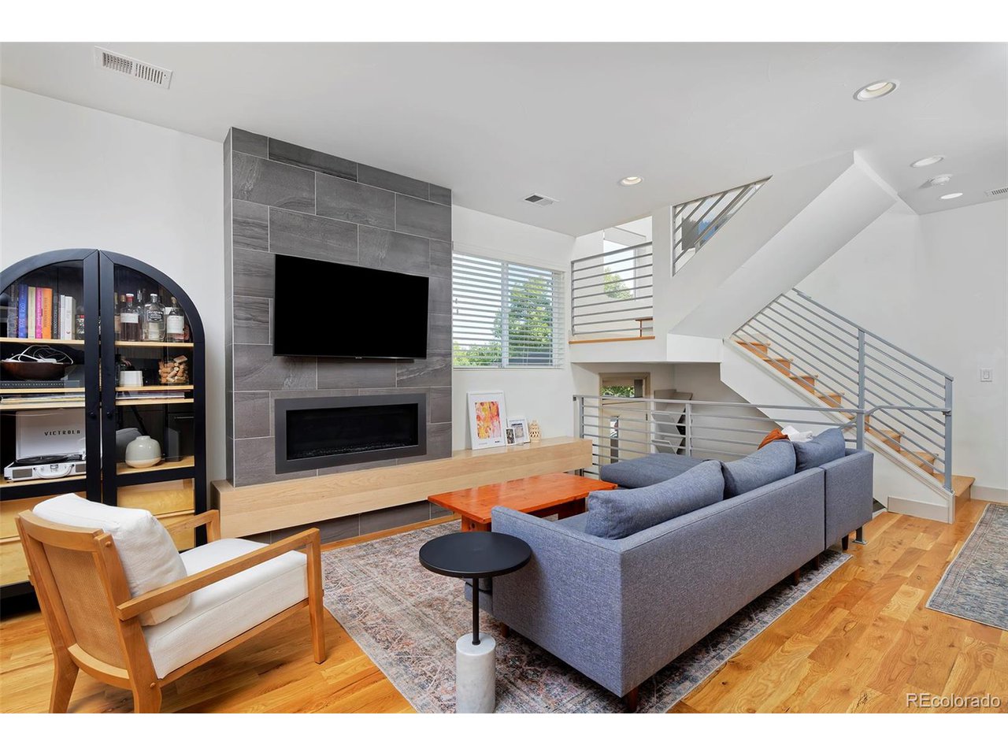
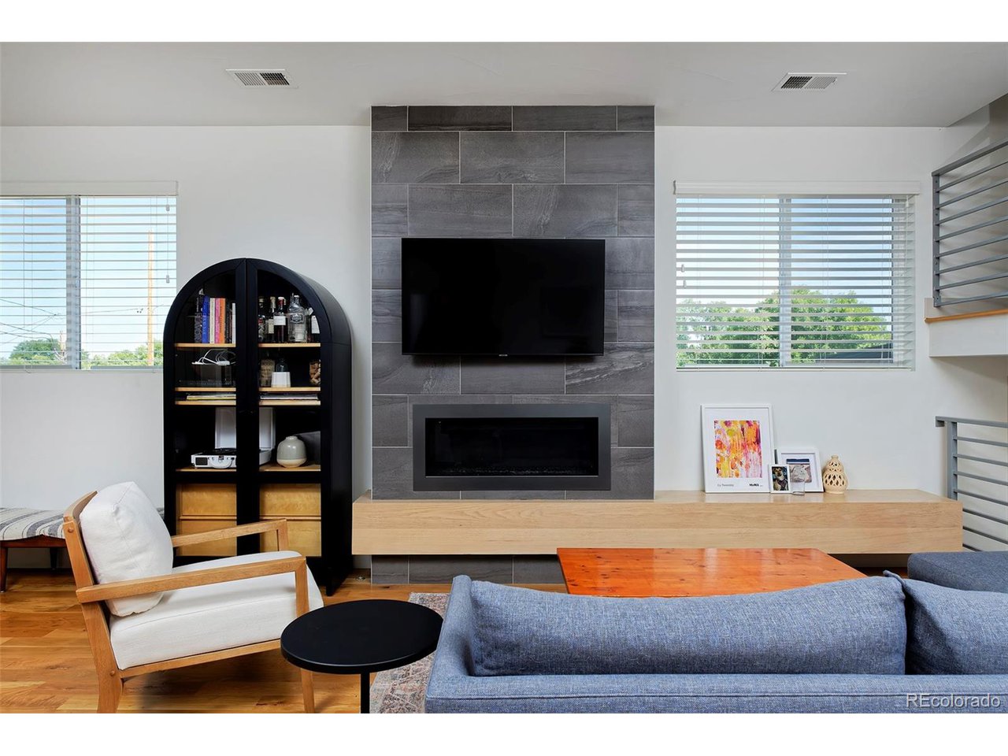
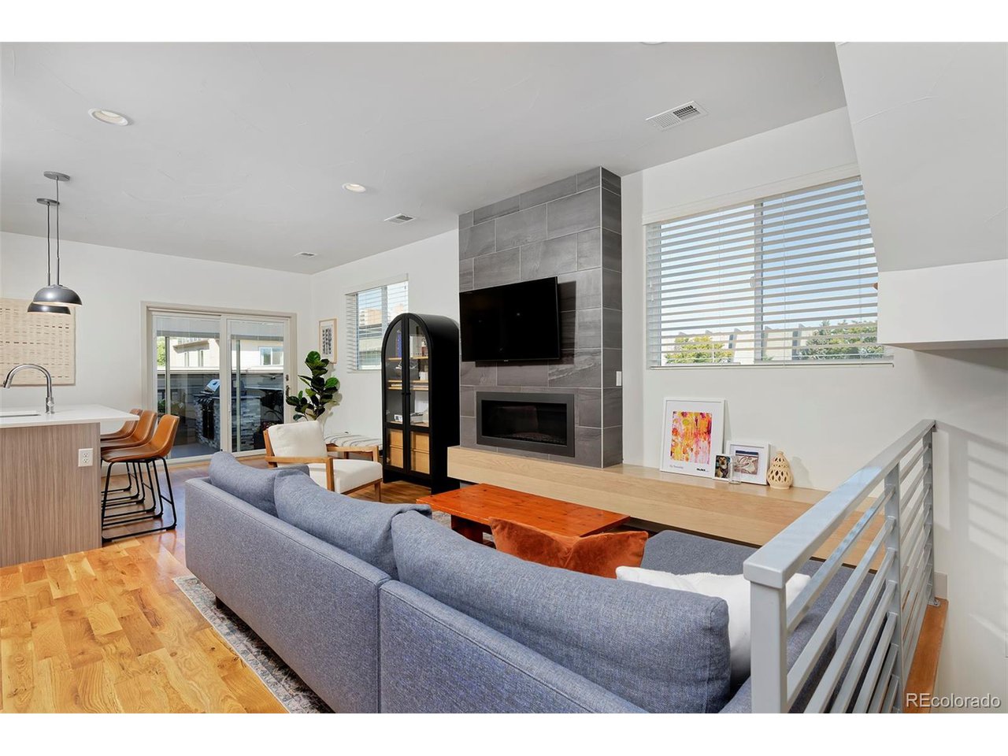
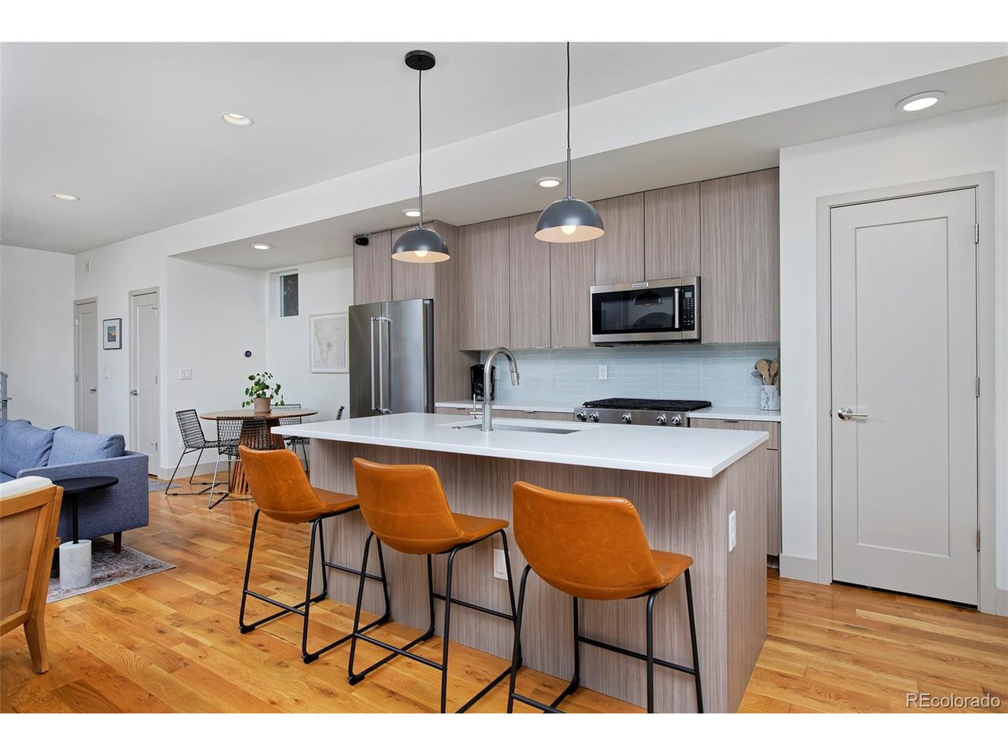
Rare opportunity to own a recently built contemporary home in the heart of Mayfair and walking distance to shops and restaurants at 9th + CO. This home features an open floor plan with a striking gas fireplace with floor-to-ceiling gray tile and a built-in light wooden mantel seat bench. There are wood floors, hand troweled walls and recessed lighting throughout as well as newly updated designer lighting and wallpaper accents. The kitchen is ideal for entertaining complete with a large center island, bar seating, quartz countertops, slab front cabinetry and stainless KitchenAid appliances including a gas range. Sliding glass doors connect the kitchen to an outdoor urban oasis complete with a spacious composite deck, built-in gas grill and relaxing bistro lights providing the perfect spot for privacy from the street and relaxation. Upstairs is a true primary suite with a large bedroom, walk-in closet and en-suite bathroom featuring dual vanities, quartz countertops and a Euro-glass shower. There are two additional bedrooms on the lower level which each have full-size, above-grade windows, closets and en-suite access to a full bathroom in between. A convenient study nook provides great work-from-home space. A detached two-car garage has been finished with epoxy flooring, custom built storage cabinets, workbench, drywall and waterproof paint. This home is ideally situated with easy access to some of the city's best bars/restaurants at 9th+CO, two parks, Trader Joe's, Rose Medical Center and Downtown Denver just a short bike or drive away!

Additional information

MLS® ID
3707607

Interior Features

Bedrooms
3
Bathrooms
3
Fireplace
Yes
Cooling
Yes
Heating
Yes
Basement
Yes

Exterior Features

Lot Size
0.05 Acres

Other Property Details

Taxes
$3,278
Tax Frequency
Annually
Garage
Yes

Also listed on REColorado

MLS provider logo

Listings courtesy of Information and Real Estate Services, LLC (IRES) as distributed by MLS GRID

All information deemed reliable but not guaranteed and should be independently verified. All properties are subject to prior sale, change or withdrawal. Neither listing broker(s) nor Sergio Nazzaro shall be responsible for any typographical errors, misinformation, misprints and shall be held totally harmless. Properties displayed may be listed or sold by various participants in the MLS. 

Based on information submitted to the MLS GRID as of 10:41 PM UTC on 8/7/2026. All data is obtained from various sources and may not have been verified by broker or MLS GRID. Supplied Open House Information is subject to change without notice. All information should be independently reviewed and verified for accuracy. Properties may or may not be listed by the office/agent presenting the information.

©2026 Information and Real Estate Services, LLC (IRES). All rights reserved.

DMCA Notice 

Powered by Luxury Presence